- Location
- Putney, London
- Sector
- House
- Status
- Design study
- Services
- Feasibility studies, architectural design
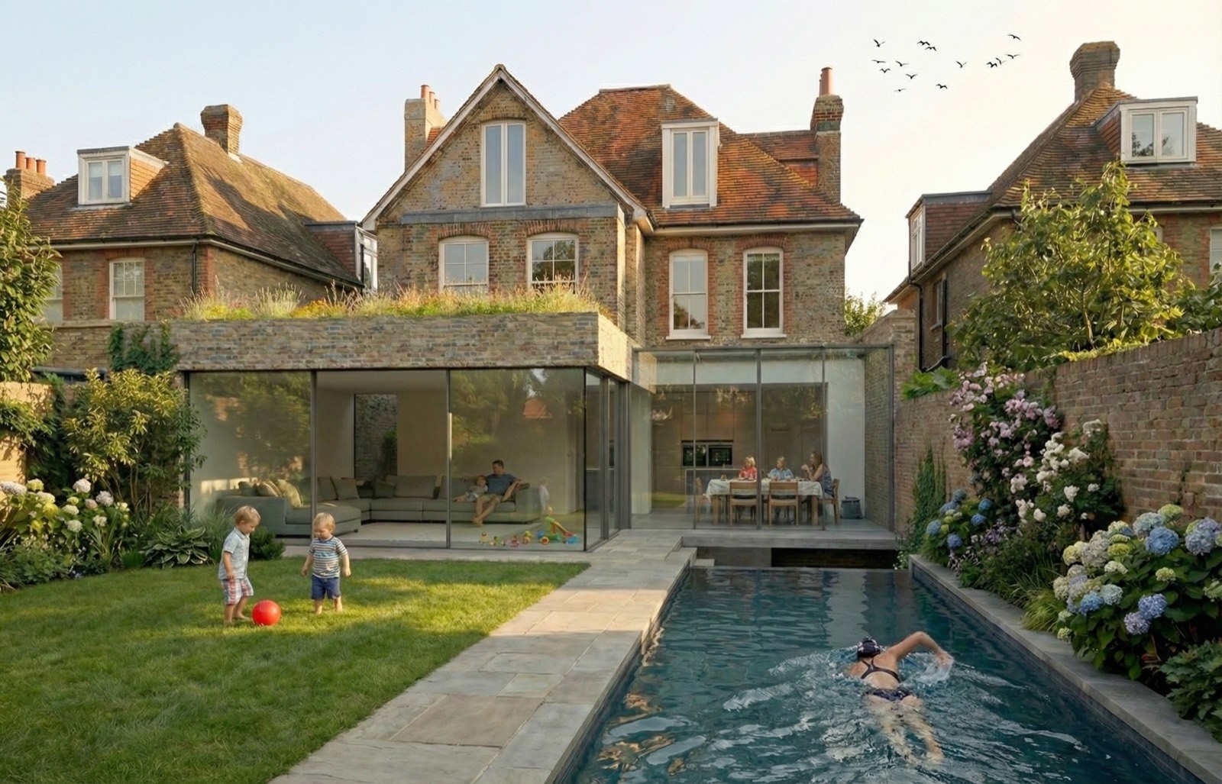
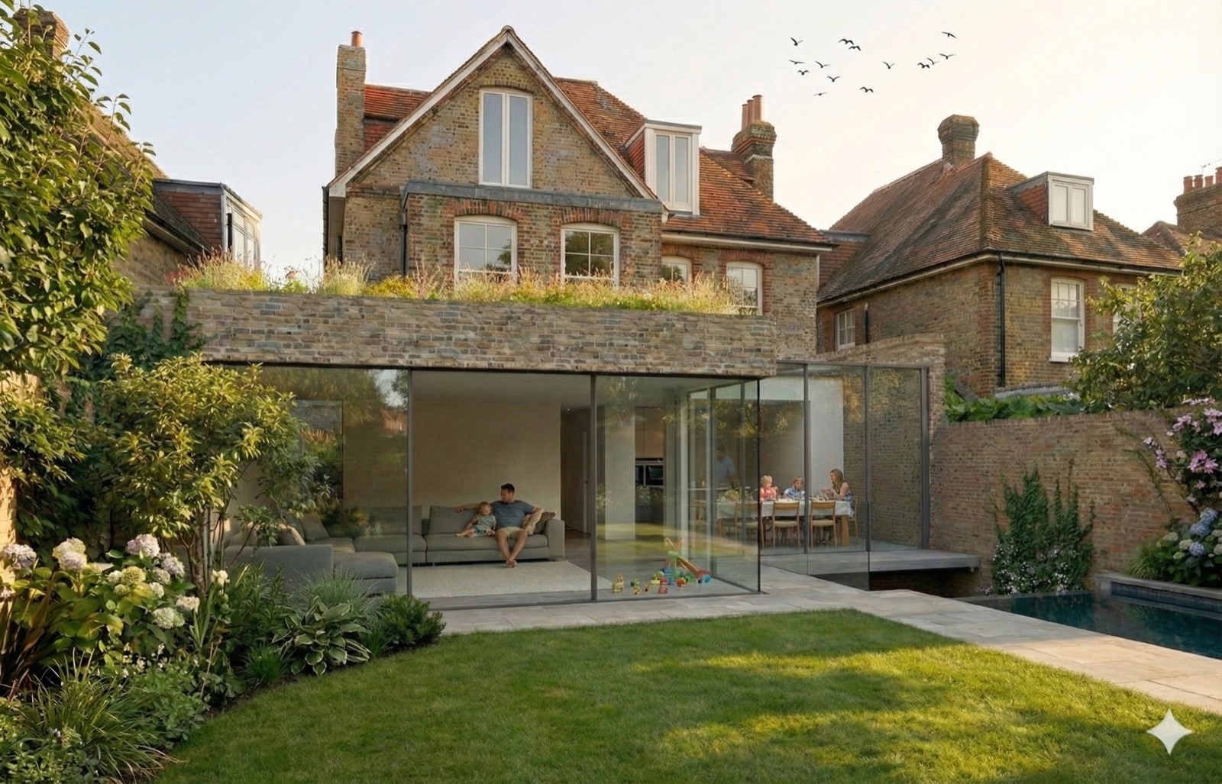
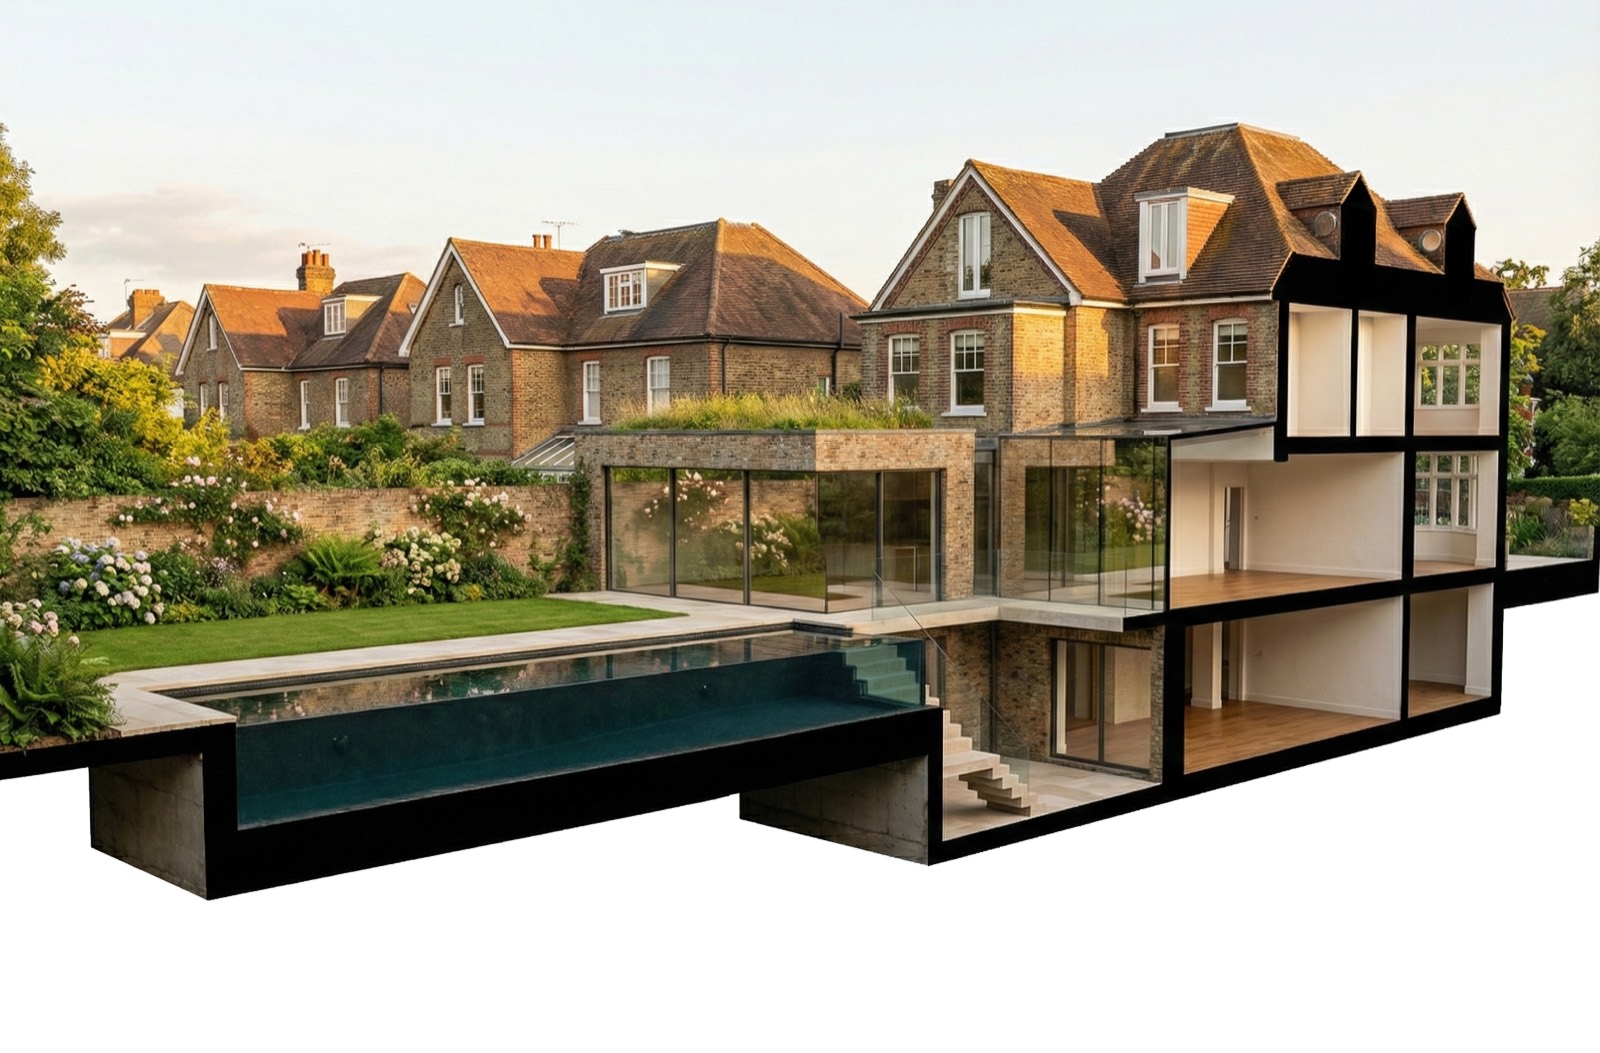
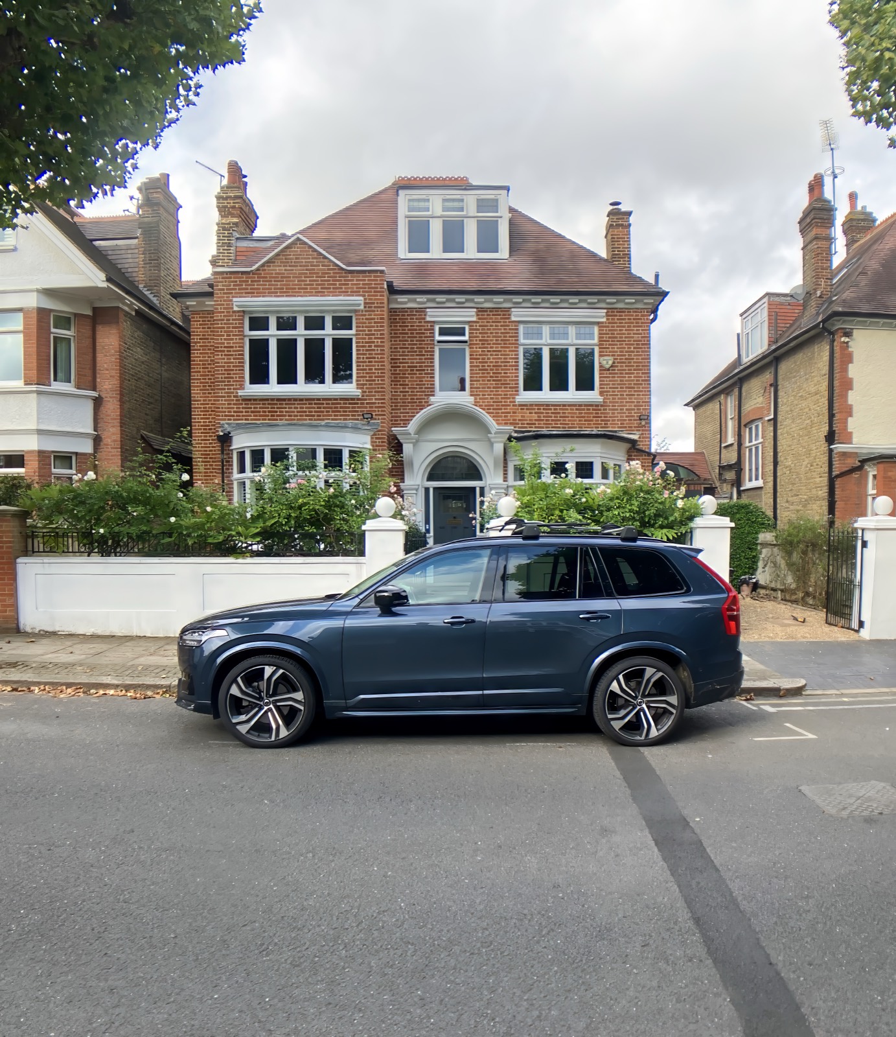
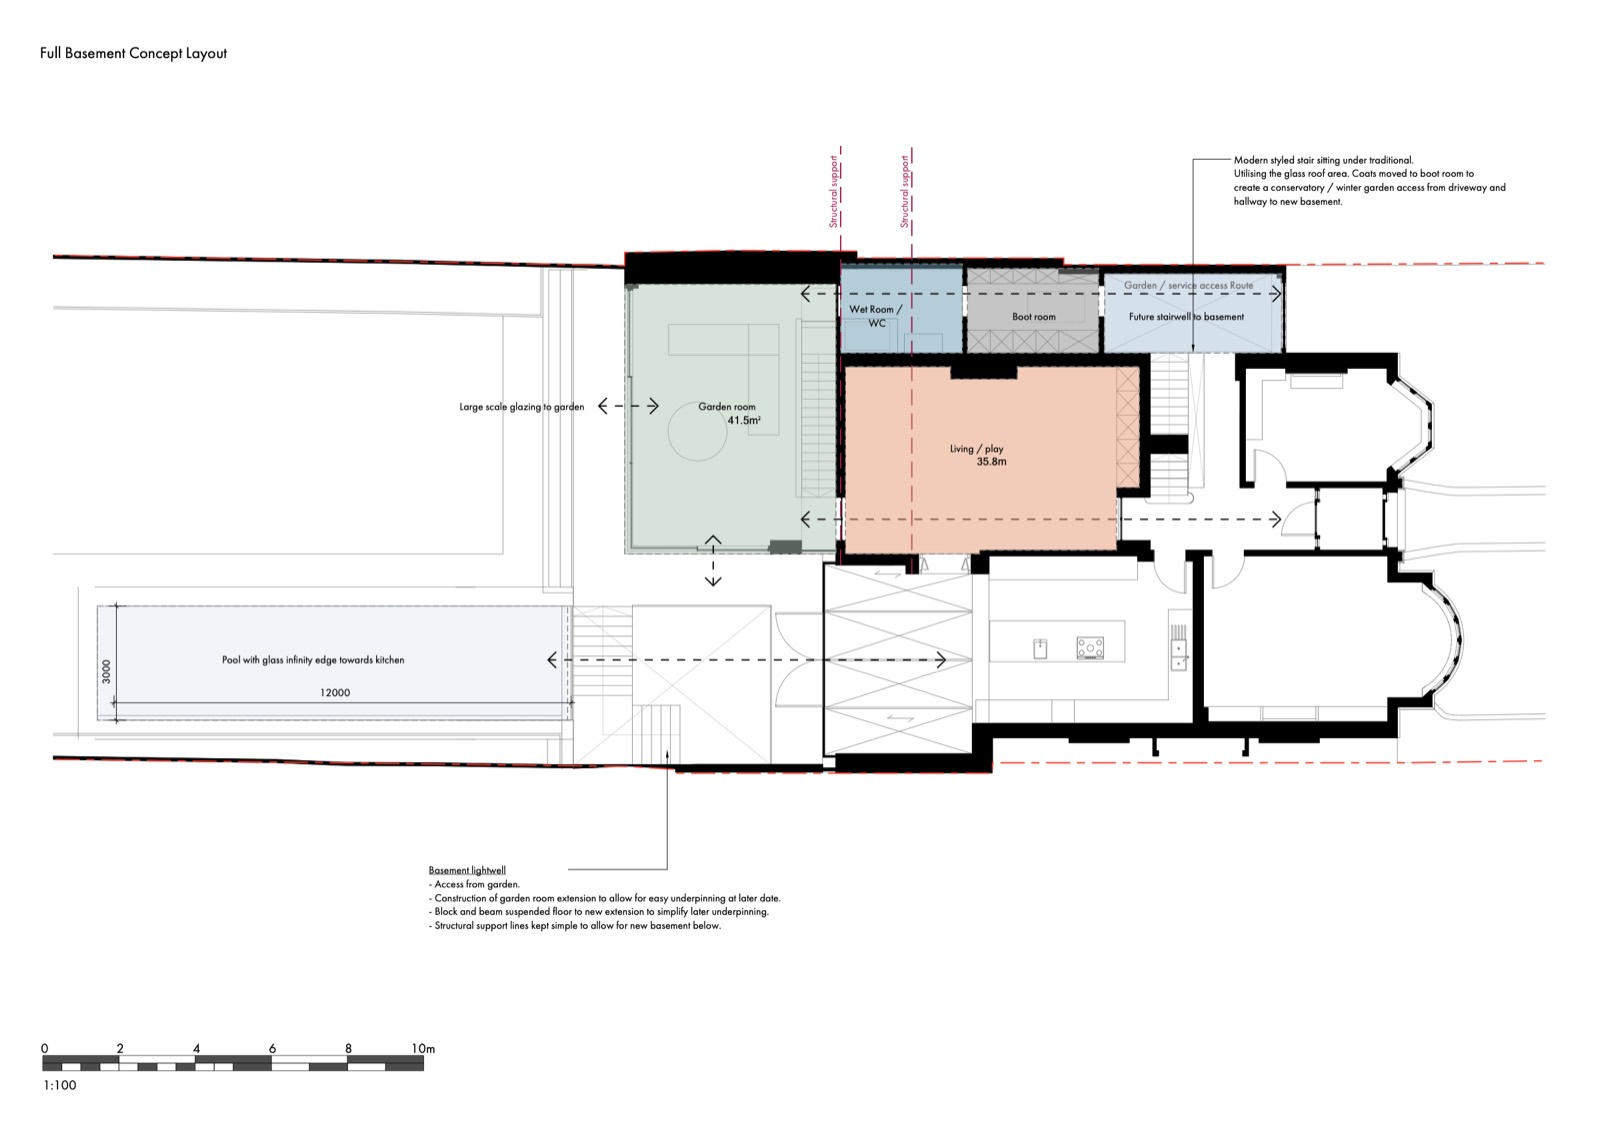
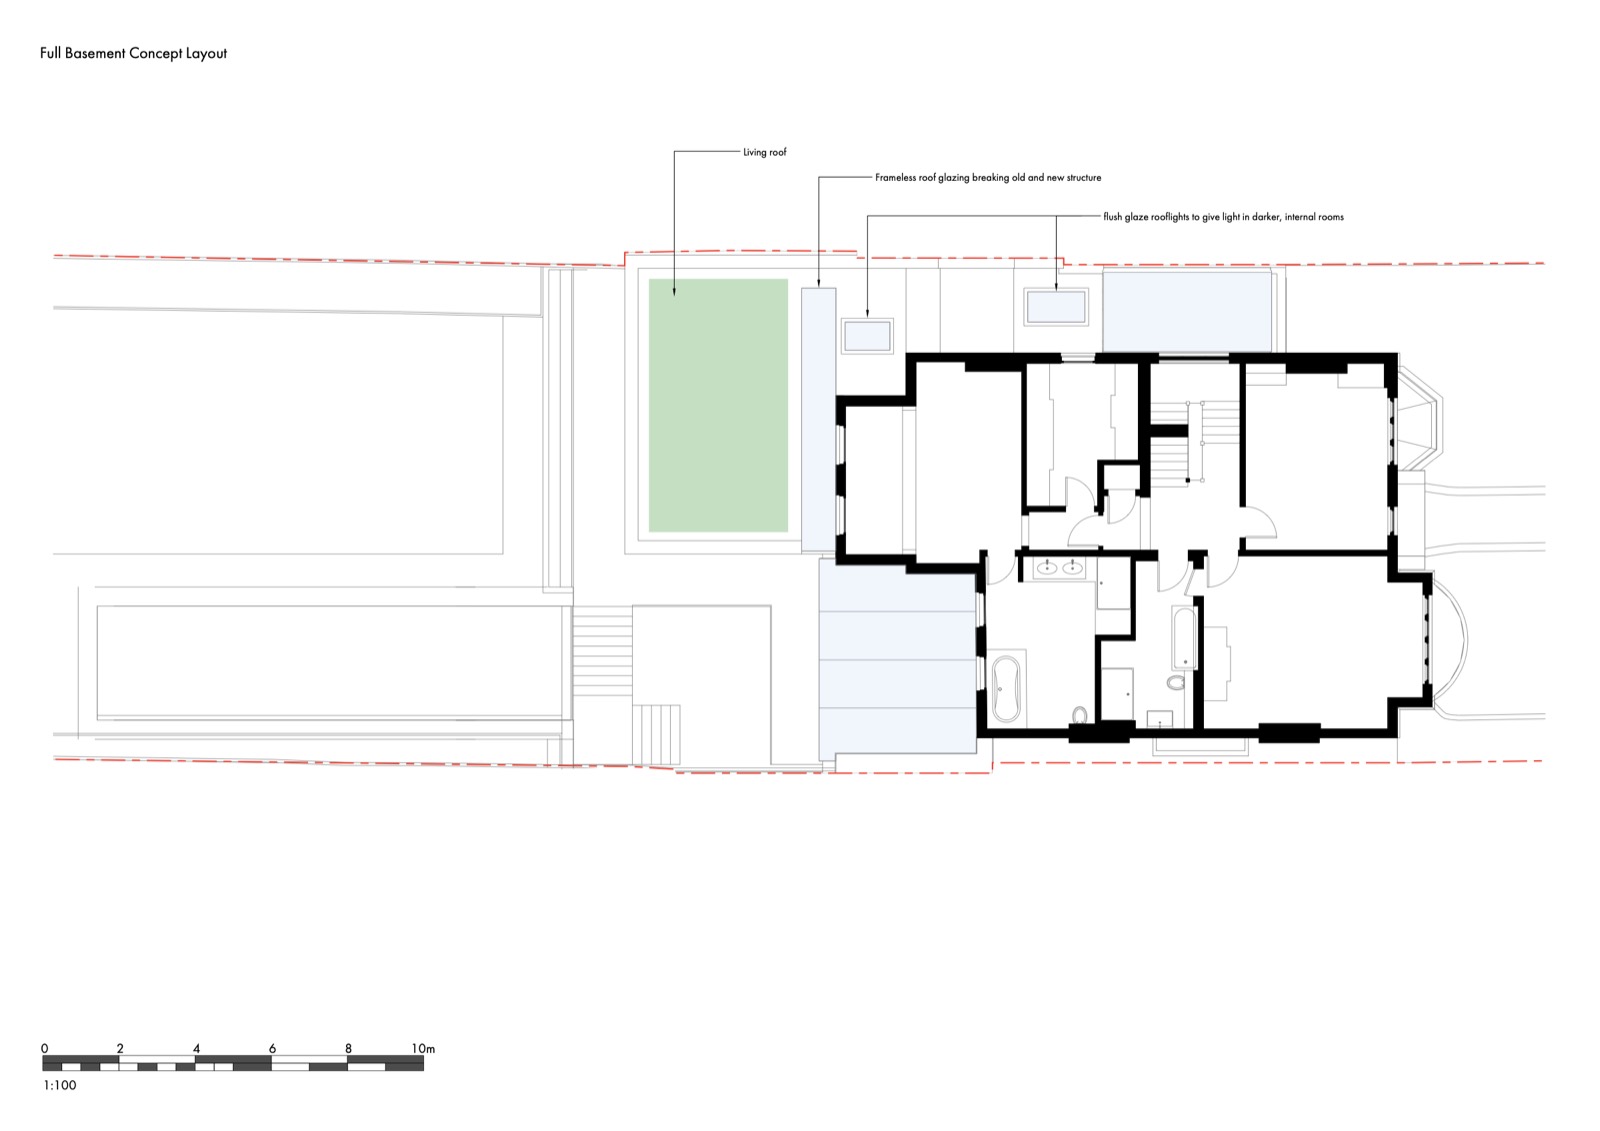
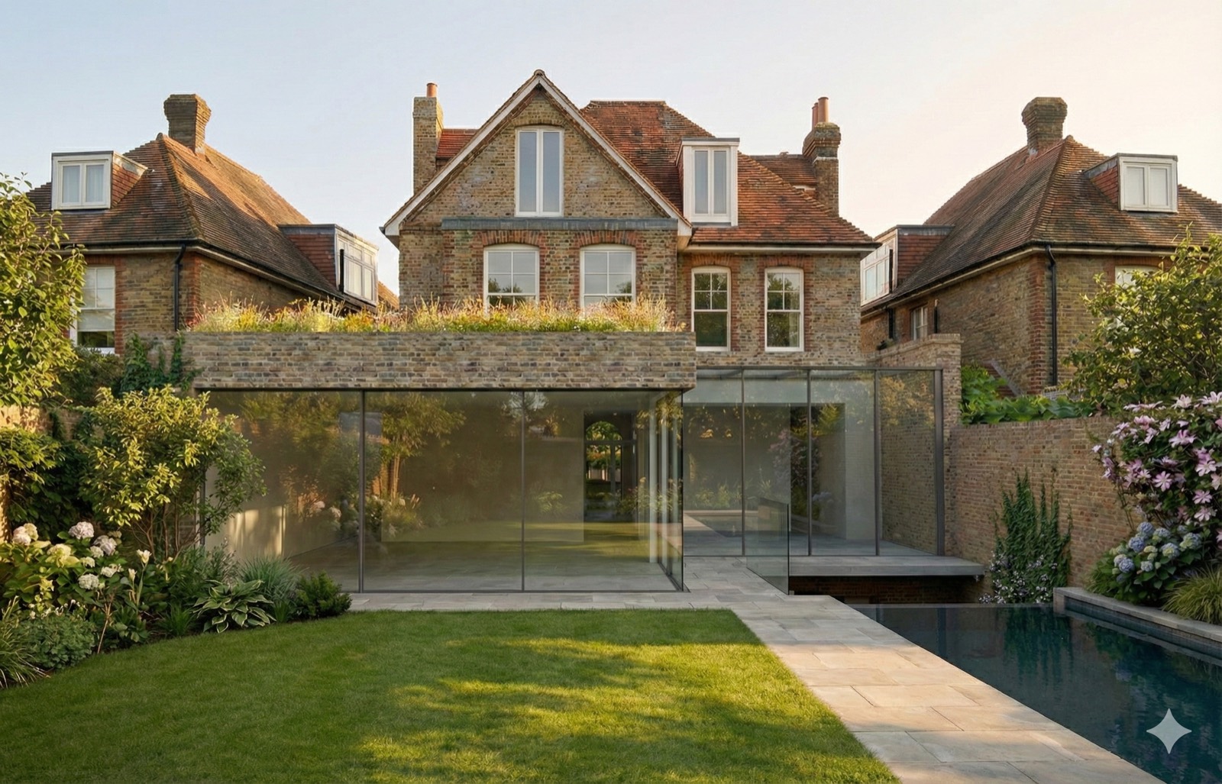
A feasibility study for the reworking of a family house on Larpent Avenue in Putney. A living roofed rear extension with frameless glazing opens the house to the garden, over a new basement level holding a home gym, a garden room and a pool whose glass edge rises to the lawn.
Roof alterations with new dormers complete the study. The drawings here, the full basement concept and the pool level plan, are from the phase two set issued in November 2025.