- Location
- Fulham, London
- Sector
- House
- Status
- Complete
- Services
- Pre-purchase advice, measured survey, planning, Building Regulations design, party wall submission, construction support
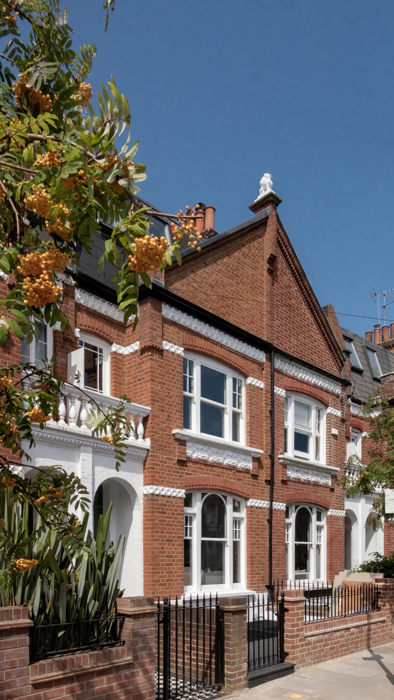
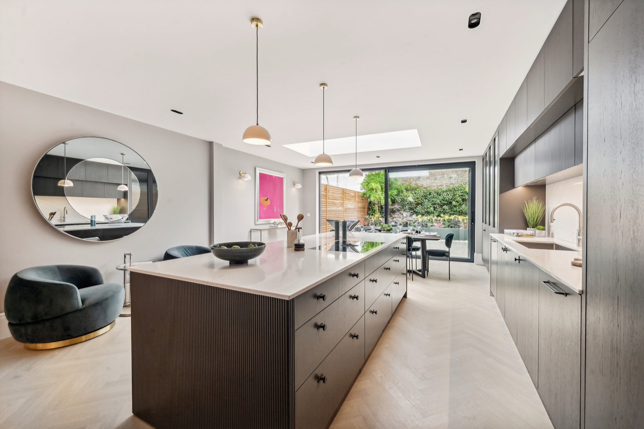
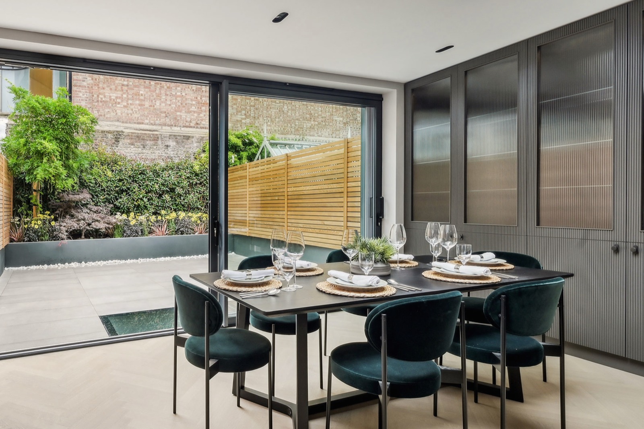
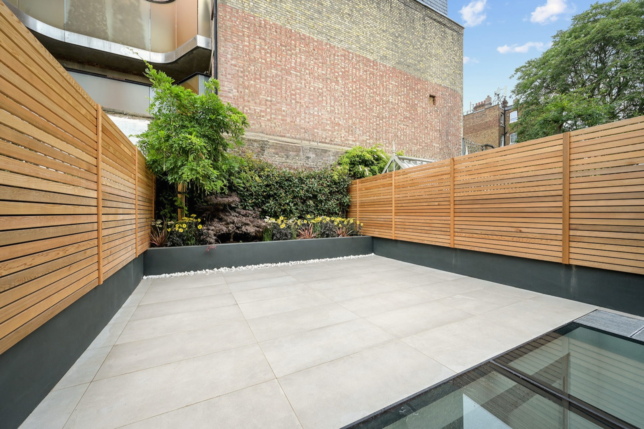
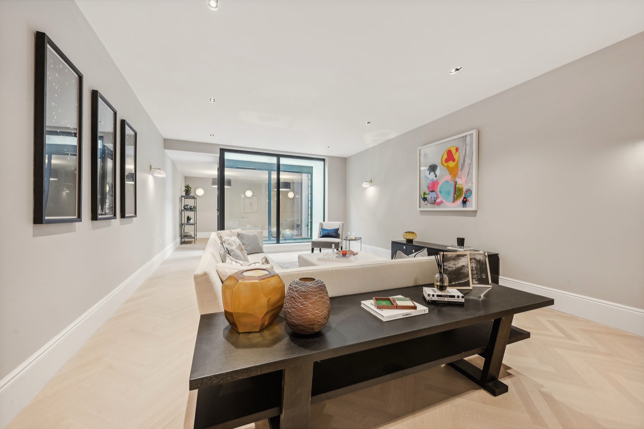
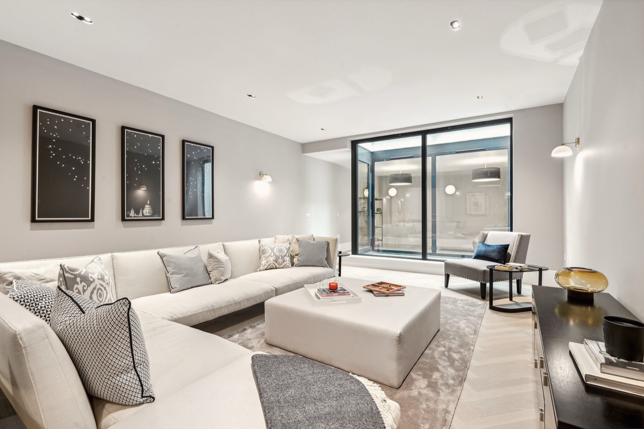
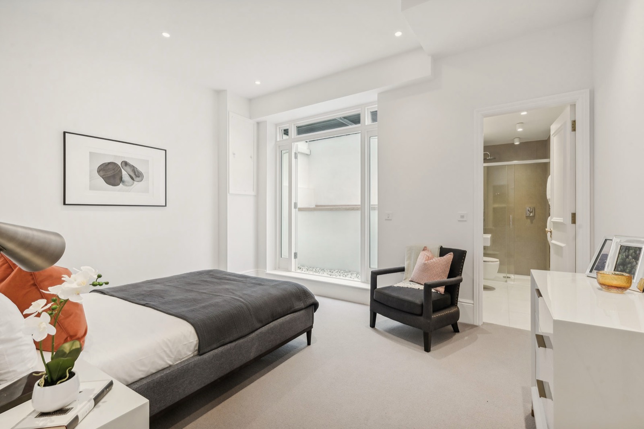
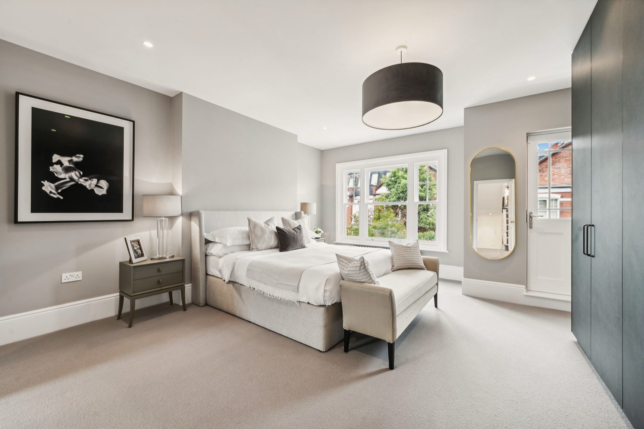
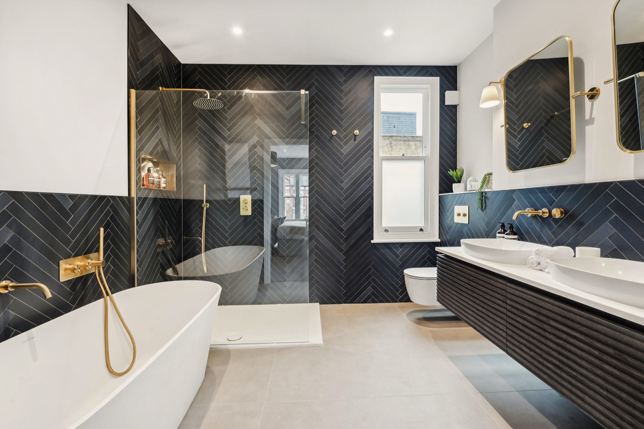
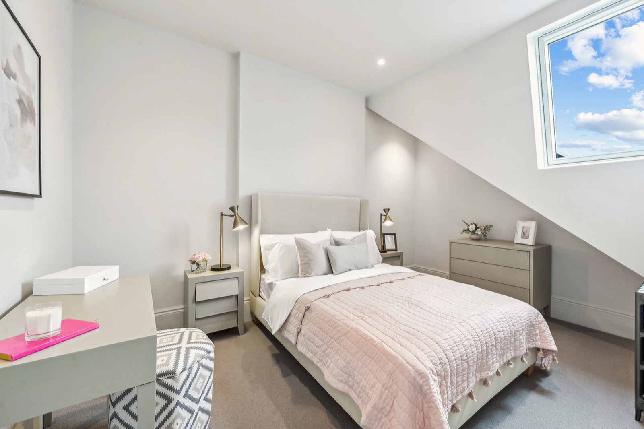
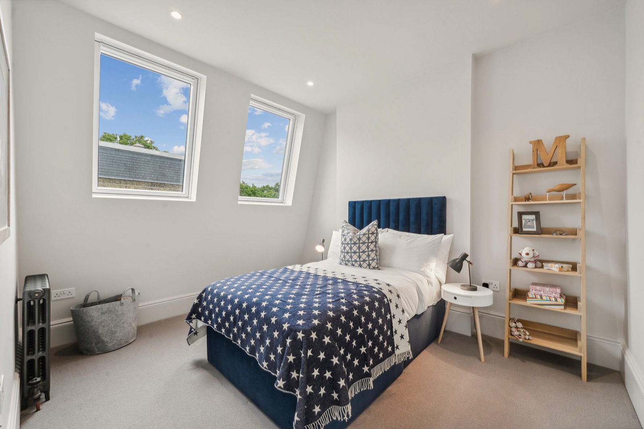
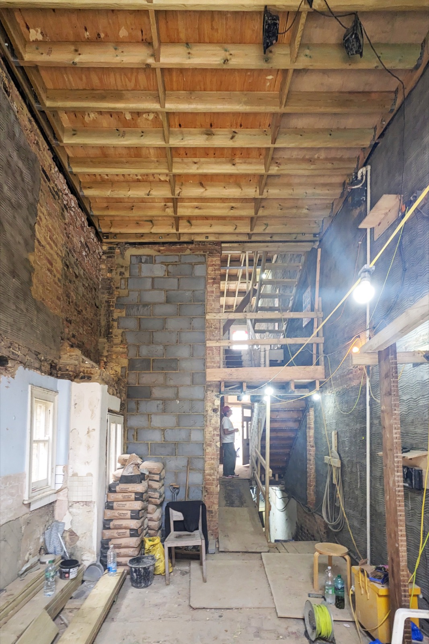
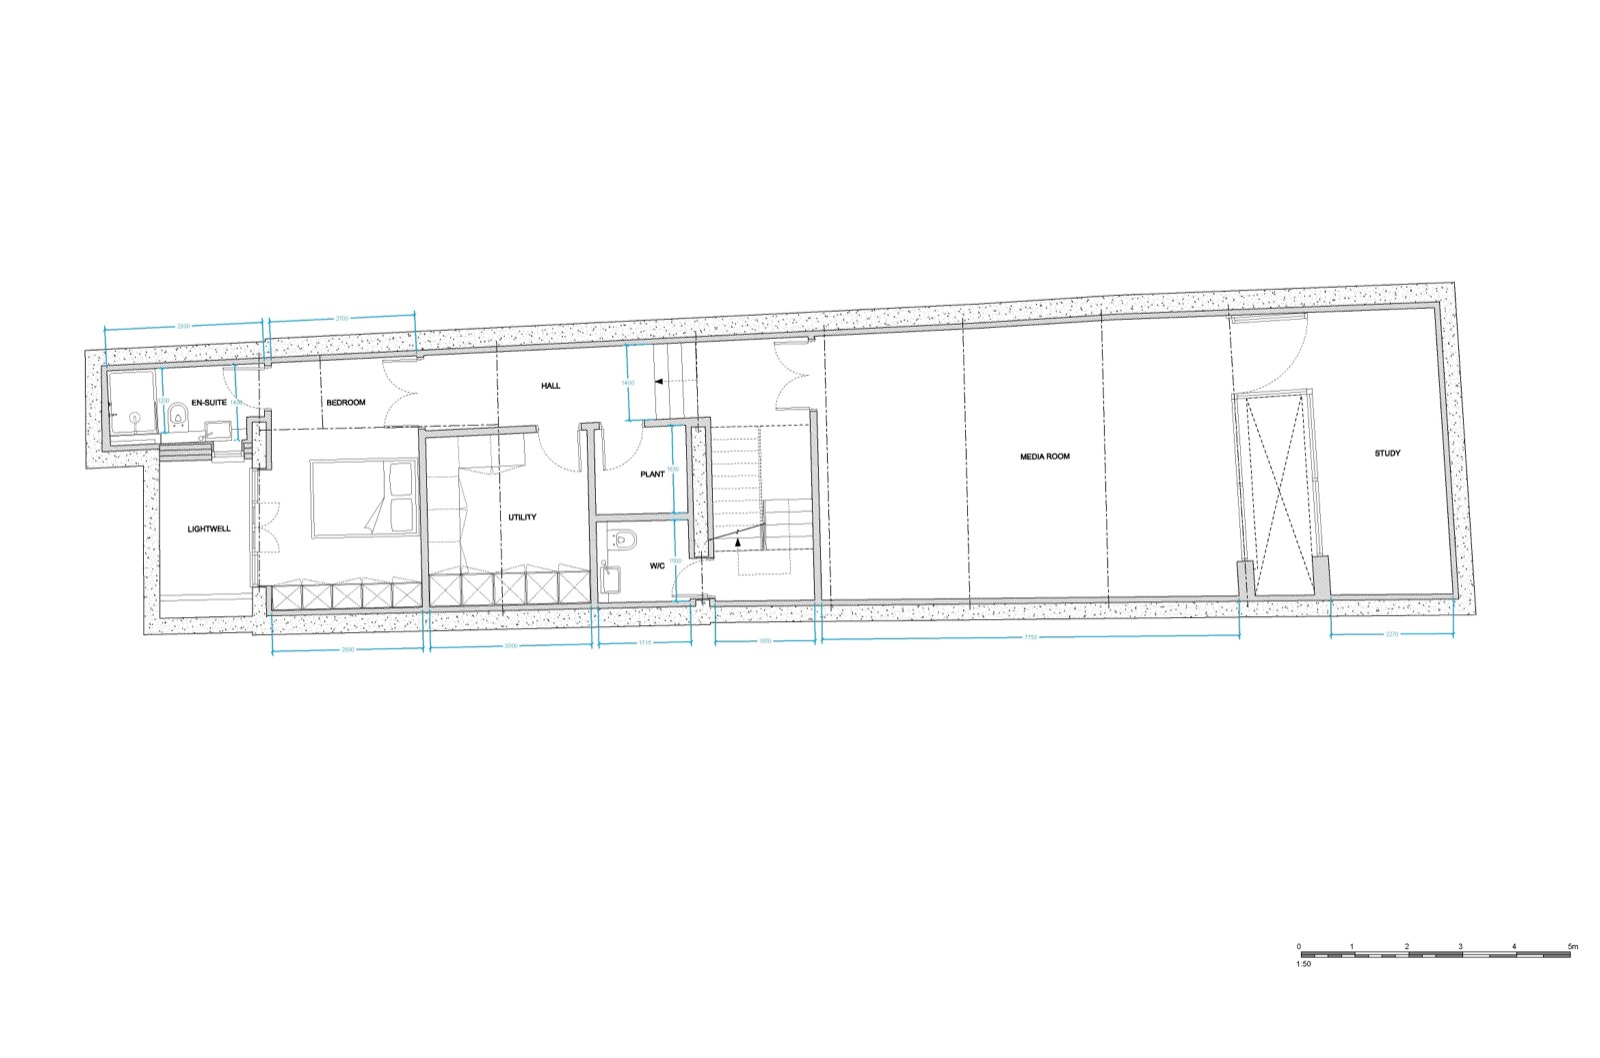
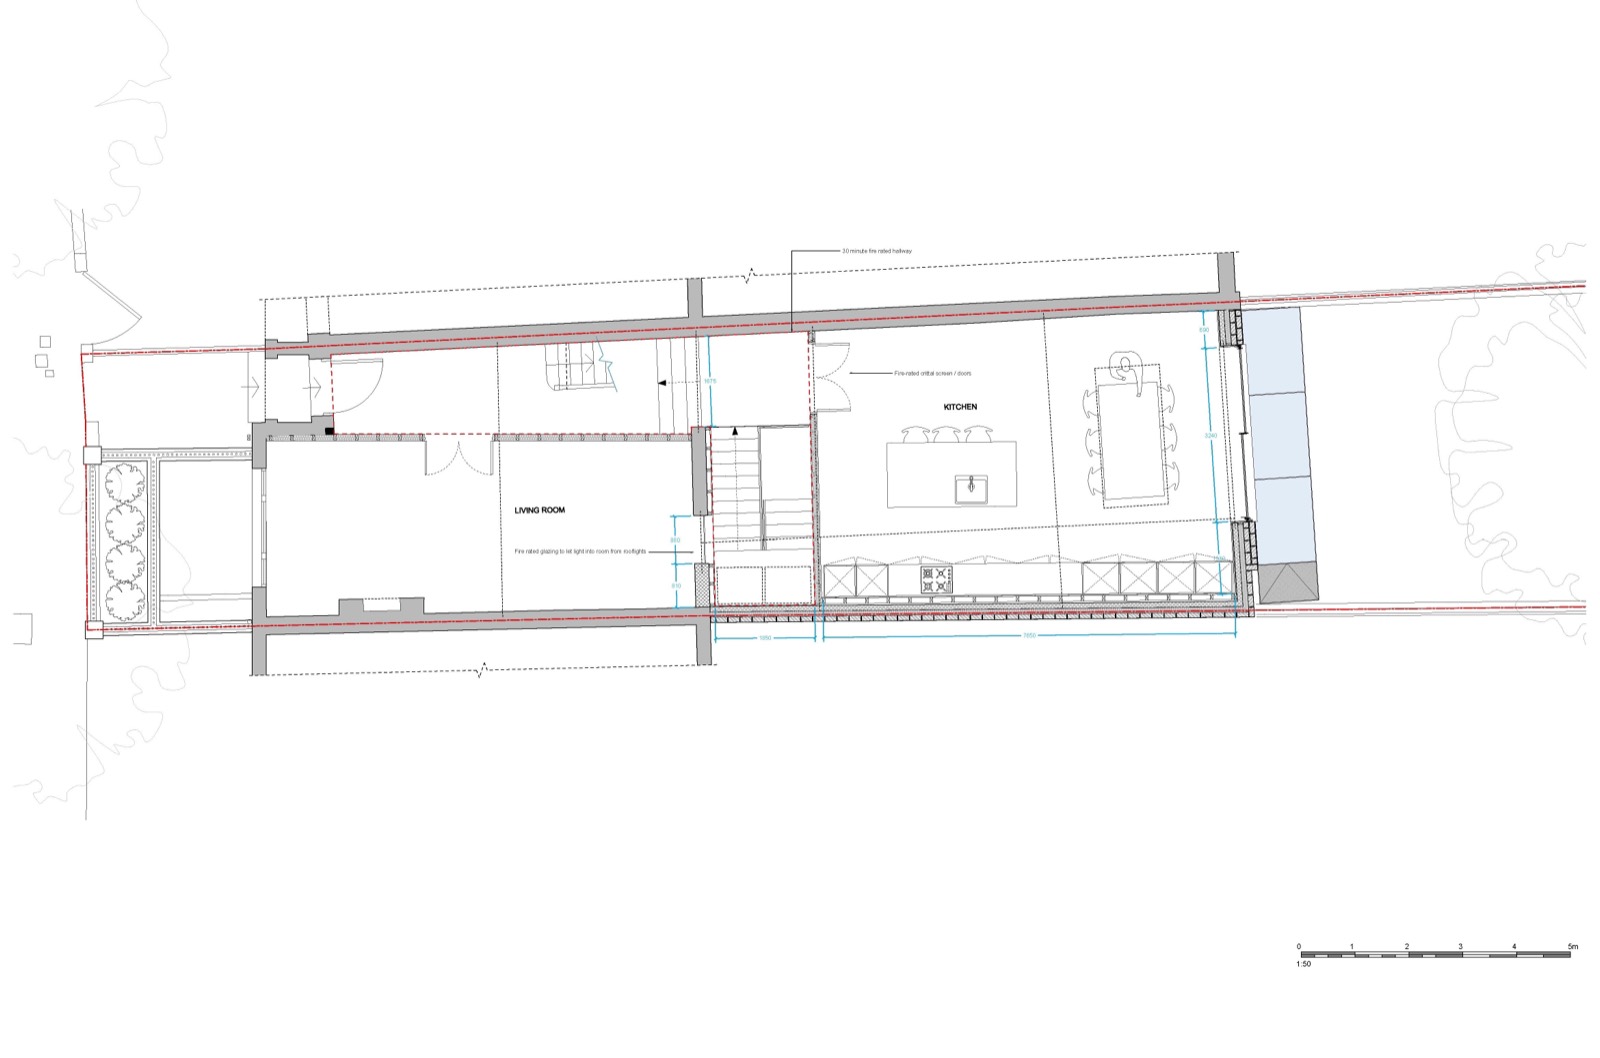
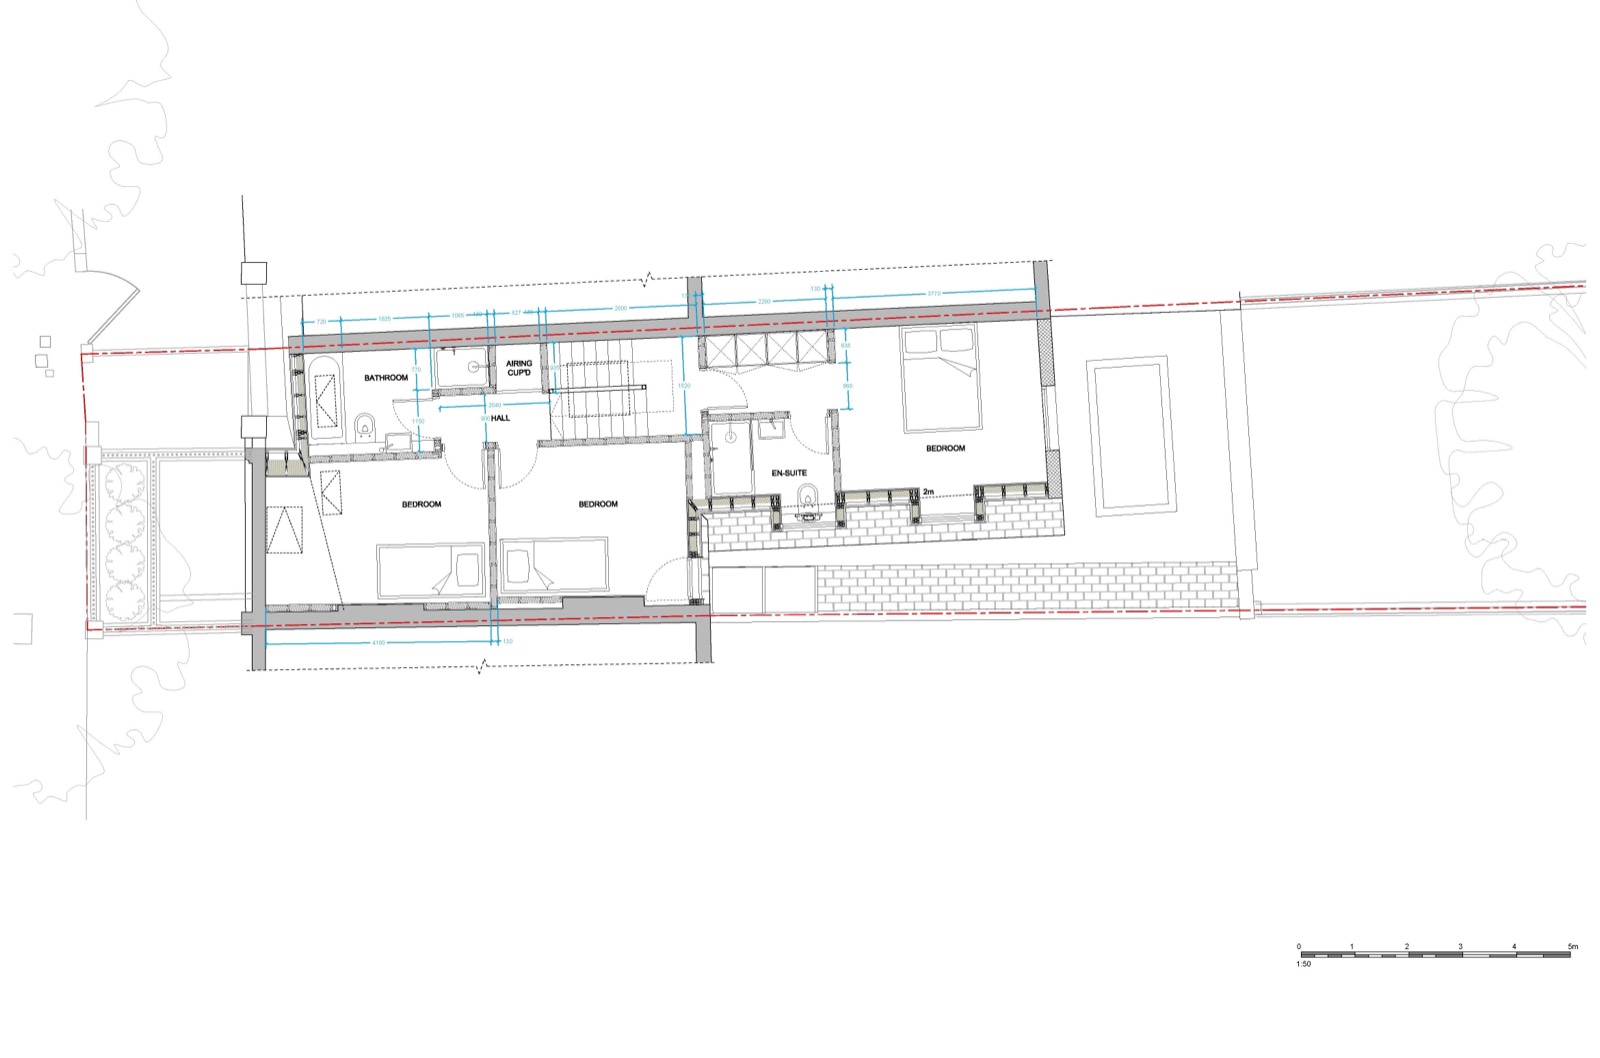
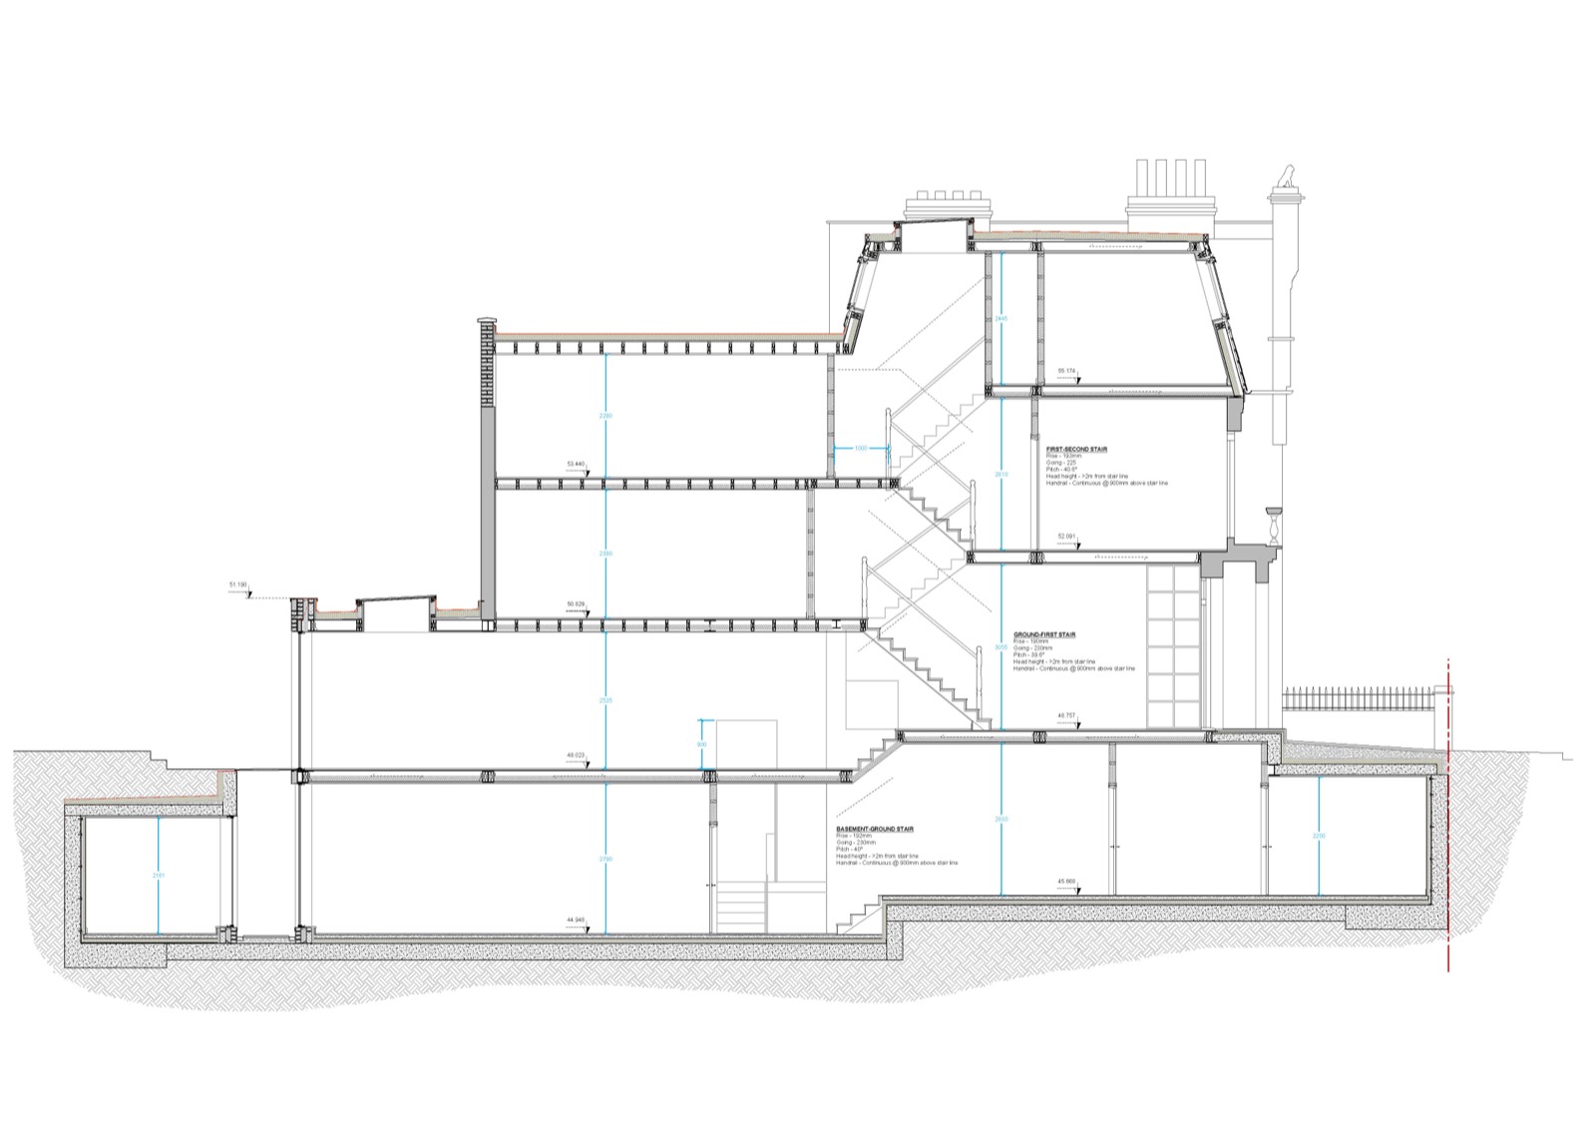
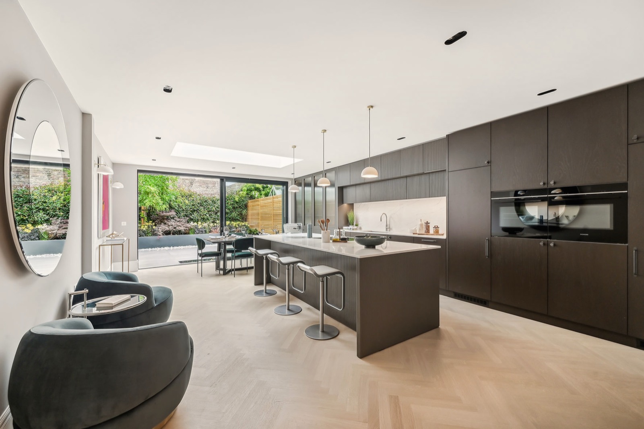
An undeveloped three-bedroom terraced house in Fulham, extended for a developer from about 150 to about 305 square metres. The basement was enlarged beneath the rest of the house and under part of both gardens, with a new rear lightwell under walk-on glass and an enlarged front lightwell. An L-shaped single-storey extension wraps the side and rear of the ground floor, and the attic was extended. The house now has six bedrooms, with a media room and a utility room in the basement.
Parallel's work began before the purchase, testing with the developer how far the house could be extended. Planning went in two applications to Hammersmith and Fulham, the extensions above ground first and the basement second, to limit the developer's risk and save time. Both were granted. The Building Regulations design ran alongside planning to shorten the programme. Parallel prepared the party wall submission, coordinated the detailed design with the project engineer and worked through the details with building control before construction, then supported the build through to building control sign-off.
The plans and section here are from the draft Building Regulations set of March 2023.